Space Nova Unit Size Range: 1,625 sqft to 2,917 sqft
When buyers start comparing industrial units, the conversation often begins with size. It is a practical anchor, because unit area ties directly to staffing layout, racking plans, staging space, and how efficiently you can receive and dispatch goods. With Space Nova, the sizing story is straightforward on paper, at least in the range buyers can start from: published unit sizes run from about 1,625 sqft to 2,917 sqft. That span matters because it covers everything from leaner warehouse and light industrial setups to larger operations that need more internal maneuvering room.
But unit size is only one layer. The real decision comes from how that area is shaped, where loading and ramp access sit on the lower floors, how circulation works on a typical workday, and how the building’s layout supports the way your business moves.
Below, I will break down what the available unit sizes mean in practice for a project like Space Nova, and how to think about the information you will typically see on the Space Nova official site, including Space Nova floor plans, Space Nova site plan, Space Nova pricing, and the live Space Nova balance units chart.
The quick snapshot buyers usually care about
Space Nova is a freehold B1 (clean) industrial development at 21 New Industrial Road, Singapore 536208. The project is developed by JVA NIR Pte Ltd. It comprises 47 strata units across 7 storeys, with an expected completion/TOP around 2028 to 2029, depending on the page referenced in the materials.
From a planning perspective, the range from 1,625 sqft to 2,917 sqft gives you two broad categories of buyer fit.
First, there are buyers who want enough area to run operations without paying for space they will never use. These units can suit smaller logistics flows, specialty storage, assembly or workshop-style work where goods are staged in batches, and businesses where the main bottleneck is workflow rather than sheer floor area.
Second, there are buyers who are effectively planning for growth, or simply working with higher inventory volume and more frequent inbound and outbound cycles. For them, getting closer to the upper end of the size range can reduce the constant scramble for staging space. It can also make layout decisions simpler, because you can dedicate zones for reception, storage, packing, and internal movement without compressing everything into one area.
What the size range signals about flexibility and use cases
A published range like 1,625 sqft to 2,917 sqft is not just a marketing number. It reflects how strata industrial buildings often segment different floor plates into distinct unit footprints and typologies. In practice, buyers should expect the smaller end to feel tighter and more “workflow-first,” while the larger end tends to allow more separation between work zones.
That said, you do not want to assume that a bigger number automatically equals better value. In industrial leasing and purchase decisions, there is a hidden trade-off: larger units can carry higher cost not only in purchase price, but also in what it takes to operate them. More area can mean more utilities usage, more cleaning and maintenance, and more space to secure properly. If you do not need that volume, you can end up paying for empty shelf racking.
On the flip side, smaller units can create operational friction. If your business depends on frequent picking, packing, and staging in parallel, a unit that is “just enough” at the start can become a bottleneck later. Many teams only realize this after they move in and start running real cycles.
Space Nova’s stated lower-floor design hints at that operational realism. Official materials describe that lower floors include ramp-up and loading/unloading access, while Level 4 includes a communal sky terrace. That matters because the way goods move into and out of your workspace is just as important as the total square footage you see in the Space Nova brochure or Space Nova floor plans pages.
How lower-floor access changes the way you should read the square footage
It is easy to treat industrial unit size as a static number, but access points change how usable that area becomes.
If a unit sits on a lower level with ramp-up and loading/unloading access, the practical value of the unit’s internal space can increase, because you can align your inbound staging with your receiving workflow. In my experience across industrial projects, the units that feel “bigger than their size” are often the ones where the site logistics reduce wasted time and prevent your team from doing the same move twice.
So when you are comparing units within the Space Nova new launch context, try not to focus solely on “1,625 vs 2,917.” Focus on whether your business uses loading bays effectively, whether you need frequent deliveries, and whether your staff can move goods without crossing paths with packaging and dispatch.
For example, a business that receives consolidated deliveries and stores goods for longer periods might care less about how tight the dispatch flow is, and more about storage layout. A business with frequent inbound and outbound, or one that runs multiple orders per day, will feel differences in access and circulation more quickly.
The Space Nova site plan also points to a logistics-aware layout at the ground floor level, listing elements such as loading/unloading bays, vehicle ingress/egress, passenger and service lifts, bicycle parking, EV charging lots, a drop-off area, and operational building items like a bin centre and MCST office. Even if you are not physically using all of those features, they indicate how the building’s overall movement patterns were designed.
Level 4 and the idea of operational space beyond the unit
One detail that tends to get overlooked in buyer conversations is Level 4’s communal sky terrace. The presence of communal outdoor space does not replace the need for internal storage and work zoning, but it can affect how people actually use their day.
In some teams, outdoor communal space becomes a real pressure valve. Break times are not only about comfort, they are about preventing fatigue from the constant indoor rhythm. For companies with shifts or teams that manage long operational days, this can help morale and reduce stress. For buyers, the key is to not overstate it as a “feature,” but to recognize that the building is not purely a box. It has at least one designed moment of shared space.
If your operations include client visits, vendor coordination, or internal staff planning sessions, the availability of an outdoor communal area can influence your workplace flow. That said, you still need to confirm whether your operational requirements and local compliance considerations align with how your team would use it.
What “freehold B1 (clean)” means in decision terms
Space Nova is described as a freehold B1 (clean) industrial development. Buyers often treat “B1 clean” as a gatekeeping label, but it also shapes what the building is likely positioned to support and attract.
In buying decisions, zoning and intended use matter because they affect your tenant mix, buyer pool, and long-term flexibility. Even if you are buying to operate today, you should think about what happens when you eventually want to lease out or sell. Your exit strategy is easier when the building’s profile matches a broader range of compliant industrial uses.
Because the verified materials specifically call out B1 (clean), you should use that as the baseline for your use case fit. If you run activities that depend on specialized allowances, you will want to clarify the practical implications with the relevant parties before committing.
Reading the project details like a buyer, not a brochure
The best approach to any new industrial launch is to treat the project information as a set of questions you can answer through the building materials.
On the Space Nova official site, you will find sections that typically include a Space Nova video, a Space Nova sales gallery, Space Nova book viewing appointment, and separate pages for the Space Nova pricing, Space Nova brochure, Space Nova project details, and Space Nova floor plans. There is also a Space Nova official site balance-units view that updates with changing availability.
To make the information usable, I recommend that you read it with your operational workflow in mind:
1) Where do deliveries enter the building and how do they reach your unit? 2) How quickly can goods move from receiving to storage or packing? 3) Are you relying on lifts, ramps, or vehicle access patterns that vary by level? 4) Can your team run the “busy day” scenario without creating internal congestion?
You do not need perfect answers on day one. You do need to know what to verify during a viewing and what to ask so you do not spend months building plans on assumptions.
Pricing and value thinking for units across the full range
Official pricing information for Space Nova is published on the project’s pricing page, and third-party listing pages also discuss indicative pricing. Based on verified context, pricing indicators are described as starting in the low-$2 million range, with PSFs roughly in the mid-$1,000s to low-$2,000s, varying by unit and floor.
The reason this range matters for your decision is simple: PSF is not the whole story. In industrial units, the same PSF can produce very different real outcomes depending on layout, access, and whether a unit’s value is tied to operational convenience rather than area alone.
If you are comparing two units, one at the lower end and one closer to the upper range, do not just compare absolute square footage. Compare what the building gives you at those levels: access pattern, how the unit sits within the building circulation, and whether your receiving workflow benefits from that unit’s location.
Also remember that availability can change quickly. The site’s Space Nova balance units chart is designed for buyers to see remaining inventory by floor and type, and it updates as the sales progress.
The strata reality: why “47 units” changes the way you plan
Space Nova has 47 strata units across 7 storeys. In a strata industrial environment, your day-to-day experience depends on how the building handles shared areas and services, and how your unit’s boundaries intersect with those shared systems.
The Space Nova site plan listing includes operational components such as electrical substations and bin-related infrastructure. While those are not things you feel in the first week like a loading bay, they shape how the building runs behind the scenes.
When you are planning your fit-out, you should also think about practical constraints. Even when you are not changing the building structure, layout planning, signage positioning, and the way you route utilities can be influenced by what already exists in and around your unit.
This is where the Space Nova floor plans pages become essential, not optional. Official floor plan pages also describe design elements like ramp-up and loading/unloading access on lower floors and communal sky terrace on Level 4, which gives you clues on what you should prioritize during a physical walk-through.
Location and precinct context, without overreaching
The verified materials consistently note the site address at 21 New Industrial Road. For precinct positioning, official materials describe a Tai Seng / Bartley area, and some references also describe District 14 / 19. Those details can matter for buyer perception, especially when you consider supplier routes, labour catchment, and how easy it is for staff and vehicles to coordinate around peak hours.
However, buyers should not rely on precinct labels alone. The address is fixed, and your operational benefit comes from how the actual route patterns and access near the site align with how you run.
During viewing, I suggest you also think about travel time on real schedules, not just on a quiet day. Industrial businesses live and die on timing, whether it is delivery windows, meeting vendors, or coordinating pickup runs.
What to verify during a viewing appointment
If you are considering whether the unit range from 1,625 sqft to 2,917 sqft fits your operation, your viewing appointment should be structured around “how we work,” not “how we imagine.”
You can book a Space Nova book viewing appointment through the Space Nova official site flow, and you should show up with a short list of verification points that reflect your daily workflow. Here is a focused way to approach it:
- Confirm the unit’s access and how loading/unloading works from that level, especially if you expect frequent inbound and outbound activity
- Compare internal layout efficiency, including where storage, packing, and staging zones will realistically fit
- Ask about how the building’s lifts support your operational movement, particularly for items that cannot be handled by ramp flow
- Check whether the communal areas mentioned in the floor plan materials (like Level 4’s sky terrace) change how your team would plan break times or informal meetings
- Review the Space Nova floor plans carefully against what you see on site, because the usable feel often differs from the printed area
This is also a good moment to watch the Space Nova video if it is available in the gallery section, then compare it to real sightlines and circulation in person. Video can help you understand the building, but only a walk-through confirms whether the workflow feels smooth.
Floor plans and the practical question of “fit”
For unit buyers, floor plans are not drawings you admire. They are tools you use to plan.
On the Space Nova official site, the floor plan content describes differences by level, including ramp-up and loading/unloading access on lower floors, and communal sky terrace on Level 4. Use that to anticipate where the best workflow fit might be for your operation.
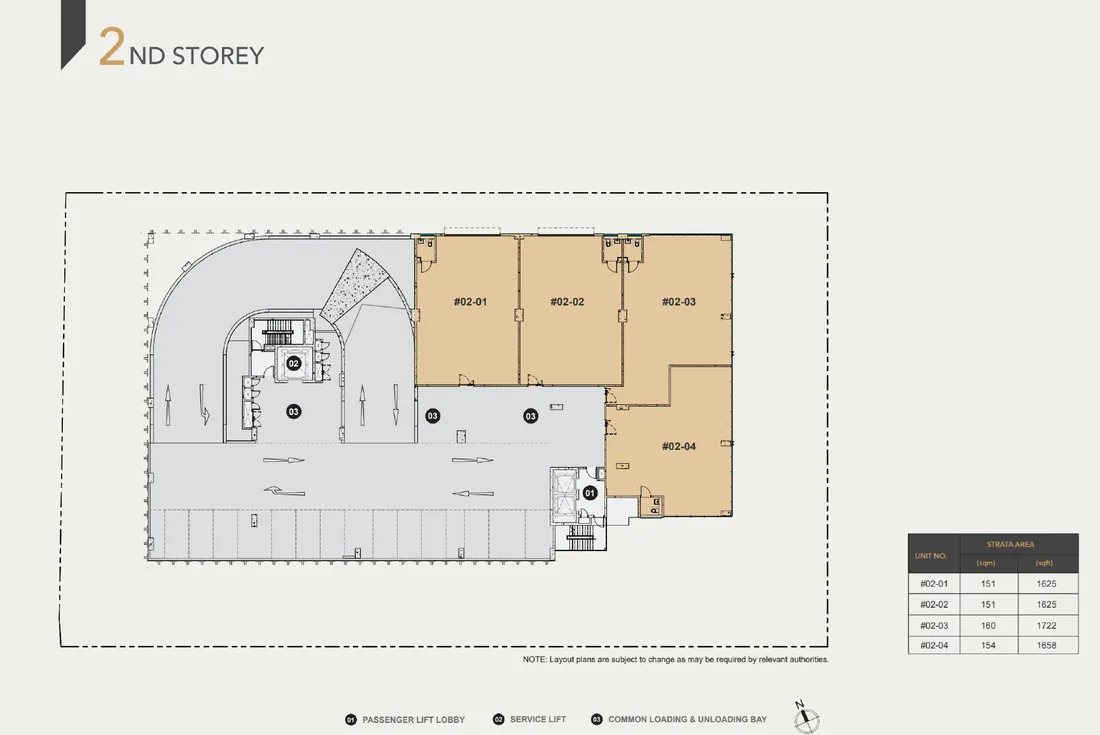
When you look at a unit plan, try to identify whether your intended workflow will compress or expand once you account for:
- storage racking thickness and aisle widths
- packing station clearances
- pathways for staff movement
- staging for outbound goods
- how you will handle bulky items, if your business ever deals with them
If you have operated in industrial spaces before, you already know the pattern: a space that looks “okay” at first becomes frustrating when you actually mark out the operational zones with tape and measure the walking distances your staff will take repeatedly.
That is why the square footage range alone is not enough. The range tells you the ceiling and floor of what could be possible. Floor plans tell you whether that potential turns into practical day-to-day space.
Sales gallery, brochures, and when to stop reading and start measuring
The Space Nova sales gallery and Space Nova brochure materials are typically designed to make comparison easier. They often include floor plans, strata area details, distribution charts, and technical specifications described in the official e-brochure content.
What I caution buyers about is over-optimizing with reading. Brochures help you narrow down options, especially when you can see what unit types exist within the 47 strata units and across the 7 storeys. But once you are within a reasonable shortlist, you should shift your time toward physical measurement, layout checks, and clarifications.
Even with a strong Space Nova official site presentation, two units with similar square footage can still feel different depending on how the space is configured. That configuration is what affects racking choices, staging flow, and whether you can maintain a calm, predictable operational rhythm.
Balance units and the reality of changing availability
A buyer can prepare for months, then lose the option they wanted because availability changes faster than planning cycles.
Space Nova includes a balance-units chart page, with live availability that indicates remaining units by floor and type. The verified context specifically notes that unit availability changes frequently and the chart is designed to reflect current inventory.
For buyers, the practical implication is this: if you find a unit that matches your workflow, treat it as time-sensitive. Do the due diligence, yes, but do not assume you can “wait and see” indefinitely, especially when the unit range includes both smaller and larger inventory segments.
Recent transactions: what to be careful about
Buyers often search “recent transactions” to benchmark price movements. For Space Nova specifically, the verified context indicates that the transaction information found nearby was for New Industrial Road industrial properties generally, and not clearly tied to Space Nova itself.
This matters because industrial transaction comparisons can be noisy, especially when the reference set includes different https://space-nova.com.sg buildings with different access, year of completion, and unit typology. If you use transaction data, keep the comparison grounded in like-for-like characteristics, otherwise your benchmark can mislead you.
The safest baseline for Space Nova remains the project’s published Space Nova pricing information and the current Space Nova balance units availability, since those reflect the actual offering for this particular development.
Space Nova project details: the “bookkeeping” that still affects decisions
It can sound small, but the operational experience in an industrial strata building is tied to the fundamentals: number of units, number of storeys, and how long the development is expected to take to complete. With Space Nova, the expected completion/TOP is around 2028 to 2029 (as referenced in the available materials), and the building has 7 storeys with 47 strata units overall.
That timeline affects everything from your fit-out planning to whether your business needs interim options. If you are buying with a specific operational launch date in mind, you should factor in time for approvals, design, procurement, and installation. Industrial fit-outs have fewer visible glamour steps and more practical procurement steps, so delays tend to happen in the “process plumbing,” not in the finishing.
For buyers who are comparing across multiple Space Nova new launch options, this is also where you confirm your internal decision timeline so you do not end up with mismatched deadlines.
Final practical takeaway: sizing is the starting line, not the finish
Space Nova’s published unit size range of 1,625 sqft to 2,917 sqft gives you a real framework to plan. The lower end tends to appeal to buyers who need operational efficiency and do not want to pay for space they will not use. The upper end can suit teams with higher inventory volume, more frequent dispatch cycles, or the desire to separate work zones.
But the better question is not “which end of the range am I buying.” The better question is “how does the unit’s location within the building support the way goods move, the way staff circulate, and the way your packing and staging process stays smooth on the busiest day.”
Use the Space Nova floor plans and Space Nova site plan to understand those building-level mechanics. Cross-check with what you see during the Space Nova book viewing appointment experience. Then use the Space Nova pricing page and the live Space Nova balance units chart to confirm whether your shortlisted unit is still available and whether the value sits where you believe it should.
If you are serious about evaluating a unit in this size band, that sequence is what keeps the decision grounded in operations, not just square footage.
And if you want to explore quickly, the Space Nova official site is structured for exactly that purpose, with elements like the Space Nova video, sales gallery materials, the brochure, and the detailed project pages that map out what you can realistically plan around before you commit.