Space Nova Developer: JVA NIR Pte Ltd Company Snapshot
If you are tracking industrial space for operators who need something more flexible than a typical lease renewal, Space Nova tends to come up early in the conversation. It is a freehold B1 (clean) industrial development, built on a practical Singapore industrial address at 21 New Industrial Road, Singapore 536208. The project is developed by JVA NIR Pte Ltd, and the official materials position it within the Tai Seng / Bartley precinct area, with District references varying by page source while the site address remains consistent.
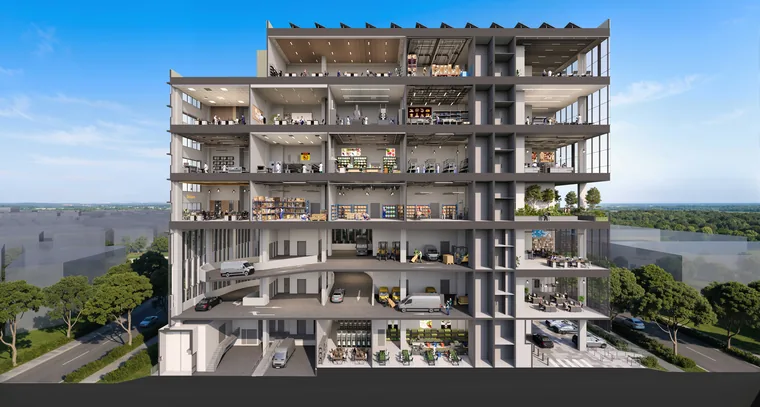
What makes Space Nova worth a closer look is not just the “freehold” line, it is the way the project is structured and packaged for real-world use: 47 strata units spread across 7 storeys, a mix of unit sizes roughly from 1,625 sqft to 2,917 sqft, and floor planning that explicitly anticipates loading needs on the lower levels and a communal sky terrace on Level 4. For anyone considering whether to buy for own use or as a balance sheet asset, those details change the decision more than marketing language ever will.
Below is a company and project snapshot, plus the kind of due diligence you would normally do before signing anything, focused on what the official site and verified project information actually support.
JVA NIR Pte Ltd, the developer behind Space Nova
Space Nova is developed by JVA NIR Pte Ltd. That matters because industrial buyers are often less sensitive to glossy renderings and more sensitive to execution, timelines, and how responsive a sales team becomes when questions move beyond brochure basics.
From the information available in the project materials, JVA NIR Pte Ltd is directly tied to the project’s delivery and documentation, including the official e-brochure and pages that cover project details, floor plans, pricing, balance units, and viewing appointments. If you are evaluating Space Nova as an ownership option rather than a short-term trade, you want a developer who provides clarity early, especially around what is fixed versus what changes with availability.
Space Nova’s official project set-up is also straightforward: a freehold industrial structure, B1 (clean) classification, and a strata format with 47 units across 7 storeys. In practice, that means buyers are not simply buying “space,” they are buying into a specific strata scheme with its own facility management considerations, from common areas to lift access and loading and unloading systems at the building level.
That is exactly where a developer’s documentation and willingness to answer granular questions becomes practical, not theoretical.
Space Nova in one clear view: type, tenure, and scale
Space Nova is described as a freehold B1 (clean) industrial development at 21 New Industrial Road. The project comprises 47 strata units across 7 storeys.
Those numbers sound compact, but they help you picture the operating reality. A 47-unit building tends to create a “smaller building” feel compared with very large industrial estates, which can influence how you think about how often you might need to coordinate with common services such as lifts, loading bays, bin management areas, and the MCST office presence as the scheme matures.
The expected completion or TOP is indicated around 2028–2029 depending on the page referenced. For planning, that is a wide enough window that you should expect your financing and operational readiness to account for a construction-to-occupation transition rather than assuming a single fixed date.
Unit sizes and what that range implies
Published unit sizes for Space Nova run from about 1,625 sqft to 2,917 sqft. The range is meaningful for two reasons.
First, it gives flexibility across different operating models. Smaller users often care about efficient layout and cost per square foot. Larger operators care about whether the space can support workflow, storage, and fit-outs without turning into wasted area.
Second, the size range generally correlates with how different floors and unit types will feel. Lower floors may be more relevant to users who prioritize loading/unloading logistics. Higher floors, with their own access patterns, may appeal to users who care more about internal space planning and who can work within the building’s defined vertical and service lift arrangements.
If you are comparing Space Nova floor plans, focus not only on the gross strata area. Pay attention to how the official floor plan pages describe ramp-up and loading/unloading access for lower floors, and the communal sky terrace at Level 4.
Location and connectivity: why 21 New Industrial Road is the anchor
Space Nova’s site address is 21 New Industrial Road, Singapore 536208. The official materials also describe the project as being located in the Tai Seng / Bartley precinct, and some pages reference District 14 / 19.
For buyers, the reason this matters is simple: industrial leasing and industrial ownership both feel local. Access routes, supplier patterns, and staff commutes often track the surrounding industrial fabric more than they track a headline district label. The fixed address gives you a stable reference point when you check travel times, delivery routes, and whether your logistics routine actually fits the area.
When evaluating Space Nova location for business use, you should treat the address as the primary fact and treat precinct and district references as secondary descriptions that can vary slightly by page perspective. The consistent address is what you build your planning around.
How the building is designed for real usage: floor planning and Level 4
One of the most useful parts of any new launch is the floor plan narrative that explains what the building is trying to solve. Space Nova’s official floor plan pages do that in a way that does not leave you guessing.
The official information indicates that lower floors include ramp-up and loading/unloading access. It also notes that Level 4 includes a communal sky terrace. These two points help you think about how a buyer might operate the premises.
Lower floors with ramp-up and loading/unloading access tend to matter for businesses that move goods frequently or require smoother last-mile handling within the building. It is not just about having “loading” mentioned somewhere, it is about the expectation that the building layout supports those movements from within the premises and building common systems.
Level 4’s communal sky terrace is different. It may not directly affect daily operations in the same way loading access does, but communal spaces can influence how owners experience the building, how tenants use breaks or informal meeting points, and how the building feels as a workplace over time. In strata industrial settings, that sort of communal feature can become a quiet selling point for certain buyers.
If you are reviewing Space Nova floor plans, treat the official descriptions as functional clues, then confirm using the actual floor plan diagrams where ramps, access points, and lift usage show up.
Site plan realities: lifts, loading areas, EV charging, and more
The official Space Nova site plan page is the kind of reference you want when you are trying to answer the questions that come up during real operations, not the questions that sell a brochure.
The site plan page lists items such as ground-floor units, drop-off, passenger and service lifts, bicycle parking, EV charging lots, loading/unloading bays, letterbox, bin centre, MCST office, electrical substations, and vehicular ingress/egress.
These features matter because they affect how your customers, staff, and delivery routine will actually meet the building. Even if you never use a bicycle bay, you care that the site is planned with it rather than treated as an afterthought. Even if you do not currently deploy EV vehicles, you care that EV charging lots exist, since business fleets and staff commutes often shift over a multi-year horizon.
MCST office presence is also relevant because it signals that the strata governance infrastructure is part of the planned building ecosystem. Electrical substations and the defined ingress and egress points help owners understand that power and traffic flow are treated as building-level systems, not random site quirks.
If you are trying to decide whether Space Nova is the right fit, don’t just look at unit drawings. Use the site plan page to see whether the building’s common systems support the way you intend to run your day.
Space Nova new launch: how to think about completion timing
Space Nova is positioned as a new launch with an expected completion or TOP around 2028–2029 depending on the page referenced.
From an owner’s perspective, timing affects more than waiting. It influences how you plan:
- cash flow and staged commitments
- operational readiness for fit-outs and move-in planning
- how you model alternative space during the construction period
Because the TOP timing is described as a range, you should treat it as directional rather than a promise of a single month. When you speak with sales representatives or review the most current information available on Space Nova official site pages, ask how the developer communicates updates over time. The best indicator is consistency in documentation and availability of updated materials, not just a one-time statement.
For buyers using Space Nova as a balance sheet asset, timing also affects how you think about holding and exit strategies. Even if you plan to rent the strata units, your rental projections need a realistic assumption about when the space becomes usable.
Space Nova pricing and what “indicative” means in practice
Space Nova pricing is presented on the official site, and there is also indicative pricing information referenced on third-party listing pages. The verified context indicates starting prices in the low-$2 million range and PSFs roughly in the mid-$1,000s to low-$2,000s, varying by unit and floor.
Because the numbers vary by unit and floor, it is easy to get misled by a single figure. The more useful approach is to treat the starting PSF range as a benchmark, then compare specific units of interest by:
- strata size
- floor level
- the particular configuration implied by the floor plan and access narrative
On the official Space Nova pricing page, it is also reasonable to expect pricing updates as availability changes. The official site includes a balance-units chart, and availability changes frequently with remaining units tracked by floor and type.
If you are serious, treat pricing as a moving target until you have identified the exact unit type and confirmed the current availability status.
What to check when comparing prices
- Confirm the unit’s strata area on the floor plan page, not just in a headline listing.
- Compare units within the same floor bands first, then compare across floors only after that.
- Use the official balance units chart to verify availability before assuming a price is still relevant.
- If you are calculating PSF, make sure you use the same area basis across all units.
- Ask how price changes correlate with floor and unit type, so your model reflects the actual pattern.
(That is a simple checklist, but in practice it prevents a lot of avoidable confusion.)
The balance units chart: how to interpret changing availability
Space Nova includes a balance-units chart on the official site. The verified context notes that unit availability changes frequently and the chart shows remaining units by floor and type.
For buyers, this is where discipline matters. People often fall into one of two traps. The first trap is ignoring the chart and relying on old snapshots of inventory. The second trap is treating the chart as fully stable.
The right approach is to treat the balance-units chart as the most current inventory picture at the time you check it, then align your shortlist to what is actually available now. If you are planning for a specific use case, like a logistics-oriented workflow on lower floors or a preference for Level 4’s communal sky terrace experience, your shortlist should be tied to unit types that are still on the chart.
Also consider that availability can change faster than your internal approval timeline. If the unit you like disappears while you are still arranging financing or approvals, your next best unit may be on a different floor, and that can swing access, workflow, and price.
Space Nova freehold industrial space: what the ownership model changes
Space Nova’s freehold tenure is a key selling point for industrial buyers. Freehold can influence decisions because it removes long-term lease renewal uncertainty and can provide more predictable asset holding.
But the ownership model also introduces strata reality. You are buying into a 47-unit scheme, not a standalone factory. That means your experience is tied to shared building systems such as lifts, common facilities, the bin centre, and broader building upkeep. Those are not deal-breakers, but they are real considerations.
The question becomes whether you are comfortable operating and owning within a planned industrial building ecosystem.
If your business model depends on frequent deliveries, you will likely care more about ramp-up and loading/unloading access described for lower floors and how the site plan shows loading/unloading bays. If your business model relies more on light industrial use and controlled workflows, you may place more emphasis on internal usability, lift access, and the overall building design.
Space Nova official site resources: brochure, video, and appointment flow
The official Space Nova site is set up with several practical tools, and this is where many buyers either save weeks or waste time.
The verified context indicates the official site includes:
- a video tour or gallery
- pricing page
- balance-units chart
- showflat or private viewing appointment page
- contact details for inquiries
The official e-brochure is also available in English and Chinese. The e-brochure description indicates it covers floor plans, unit strata areas, a distribution chart, technical specifications, facilities, and connectivity information.
For your due diligence, these resources help you avoid second-guessing. When you are reviewing Space Nova project details, you want the floor plan pages and the site plan page to align with what the brochure says about facilities and technical specifications. When they align, it usually means your understanding is consistent with the developer’s presentation.
If you are evaluating whether to book viewing, Space Nova book viewing appointment is the right next step once you have narrowed to specific units. With industrial spaces, the difference between “I think this will work” and “this definitely works” often comes from physical experience of access patterns, stair and lift feel, and how floor planning translates into actual movement.
A video can help you shortlist. A viewing can confirm your final decision.
Sales gallery and “real-world” confirmation
Space Nova sales gallery and related viewing materials are useful mainly because industrial buyers often need to picture workflow, storage, and movement in a way that flat images do not fully capture.
Even if you already understand the ramp-up and loading/unloading concept from the floor plan descriptions, seeing the building and common access zones can change your interpretation. It also helps you verify what you will do when you are coordinating deliveries, moving stock, and managing staff arrival.
When you visit, focus your questions on the items that are explicitly in the official site plan narrative, such as service lift access, loading/unloading bays, vehicular ingress and egress, bicycle parking, and EV charging lots. Those are the details that impact daily operations, even if they are not the first things people ask about in a showroom.
Space Nova project details to keep in your working notes
If you are building a decision file, you want to keep the verified project facts in a place you can quickly reference. Space Nova is not just “an industrial development,” it is a specific package defined by the developer and planned building systems.
Here is what you can anchor on from the verified information:
- Freehold B1 (clean) industrial development at 21 New Industrial Road, Singapore 536208
- Developed by JVA NIR Pte Ltd
- 47 strata units across 7 storeys
- Expected completion or TOP around 2028–2029 depending on the page referenced
- Published unit sizes about 1,625 sqft to 2,917 sqft
- Lower floors include ramp-up and loading/unloading access
- Level 4 includes a communal sky terrace
- Site plan highlights include passenger and service lifts, bicycle parking, EV charging lots, loading/unloading bays, letterbox, bin centre, MCST office, electrical substations, and vehicular ingress/egress
You can treat that as the baseline for “what must be true.” Then you verify unit-level specifics through the floor plan pages and your appointment.
Recent transactions: a caution when the numbers are not truly comparable
You may see references to recent transactions for nearby industrial properties generally in searches, including for New Industrial Road industrial property type. However, the verified context notes that those results were for nearby properties and were not clearly for Space Nova specifically.
This is a common issue in industrial market research: you find transaction numbers nearby, but they may not match the product you are buying. A freehold B1 (clean) strata industrial unit with specific floor planning and access systems can behave differently from other industrial stock, even if the street name looks similar.
If you do use recent transaction data while evaluating Space Nova, treat it as context rather than a pricing proof. The more defensible comparison is to rely on the official Space Nova pricing page for current indicative starting ranges and then map your expectations based on unit size and floor. That approach stays grounded in the asset you are actually buying.
Space Nova and the decision lens: owner-occupier versus investor
Space Nova can make sense for different buyer types, but the justification changes.
If you are an owner-occupier, your focus should be operational. You care about loading/unloading access described for lower floors, the site plan’s loading bays and service lift arrangements, and the overall layout logic that fits your day.
freehold B1 industrial SingaporeIf you are an investor, your focus shifts toward survivability and leasing practicality over time. Freehold helps, the B1 (clean) positioning defines the tenant profile, and the availability of a clear unit distribution across floors and sizes helps you manage leasing demand.
Either way, the best approach is to start with the official site and only then extend into secondary research. Space Nova official site materials such as the e-brochure, floor plan pages, site plan page, pricing page, balance units chart, and viewing appointment flow provide a consistent story. Once you have that baseline, you can ask sharper questions about what changes during construction, how the developer handles updates, and how strata common systems will be managed.
Practical next steps if you are actively considering Space Nova
At this stage, the most effective workflow is simple: shortlist units based on size and floor, then use the official materials to confirm the access and facility narrative you intend to rely on.
If you want a clean way to plan your time, you can do it in two stages: first gather the unit-level information from the e-brochure and floor plan pages, then book the relevant viewing once you have a few target units that match your operational or investment criteria.
Space Nova’s official resources are set up for exactly that, from the brochure content and the pricing page to the balance-units chart and showflat or private viewing appointment page. For a project like this, that sequence reduces wasted time and keeps your decision anchored to real availability and real unit configurations rather than assumptions.
And if you are wondering whether Space Nova is “worth the look,” the best answer is not a vague yes or no. It is whether the building’s planned access model, unit sizes, and freehold B1 (clean) strata format fit the way you move goods, run staff routines, and value long-term ownership stability.
If they do, Space Nova becomes a compelling shortlist item. If they do not, you will find that out faster by using the official floor plan and site plan narratives as your decision filter, then validating with a viewing.