Space Nova Balance Units Page: How to Interpret Remaining Units by Type
If you have been checking the Space Nova official site, you will notice that the balance units section is designed for one purpose: letting buyers understand what is still available right now, without guessing. For an industrial strata project like Space Nova, “remaining” is not a vague marketing term. It is usually the difference between securing the exact unit you want and ending up with whatever is left after the initial wave of interest.
This guide focuses on the balance-units chart and, specifically, how to interpret remaining units by type. I will also connect those unit types to how the building works day to day, so the chart becomes more than numbers on a screen.
Space Nova is a freehold B1 (clean) industrial development at 21 New Industrial Road, Singapore 536208, developed by JVA NIR Pte Ltd. The project comprises 47 strata units across 7 storeys. Published unit sizes run from about 1,625 sqft to 2,917 sqft. The expected completion or TOP is around 2028 to 2029 depending on the page referenced. While that timeline matters, the balance units page matters today, because availability is the one variable you cannot control later.
What the balance-units chart is really telling you
On the Space Nova official site, the balance units chart is a live availability view. It can change frequently. The chart groups remaining inventory by floor and by unit type, so you can see not just how many units are left, but where they are located and how the layout category lines up with your operational needs.
The biggest mistake buyers make is treating “remaining units by type” as if it were a single product. In reality, type often acts as a proxy for layout configuration, which affects how you use the space, how you move goods, and whether your workflow feels natural or forced.
In a clean B1 industrial setting, your day-to-day rhythm still depends heavily on access points, loading and unloading arrangements, and circulation. That is why a type that looks similar on paper can feel very different once you start thinking about incoming deliveries, internal storage, and customer facing touchpoints.
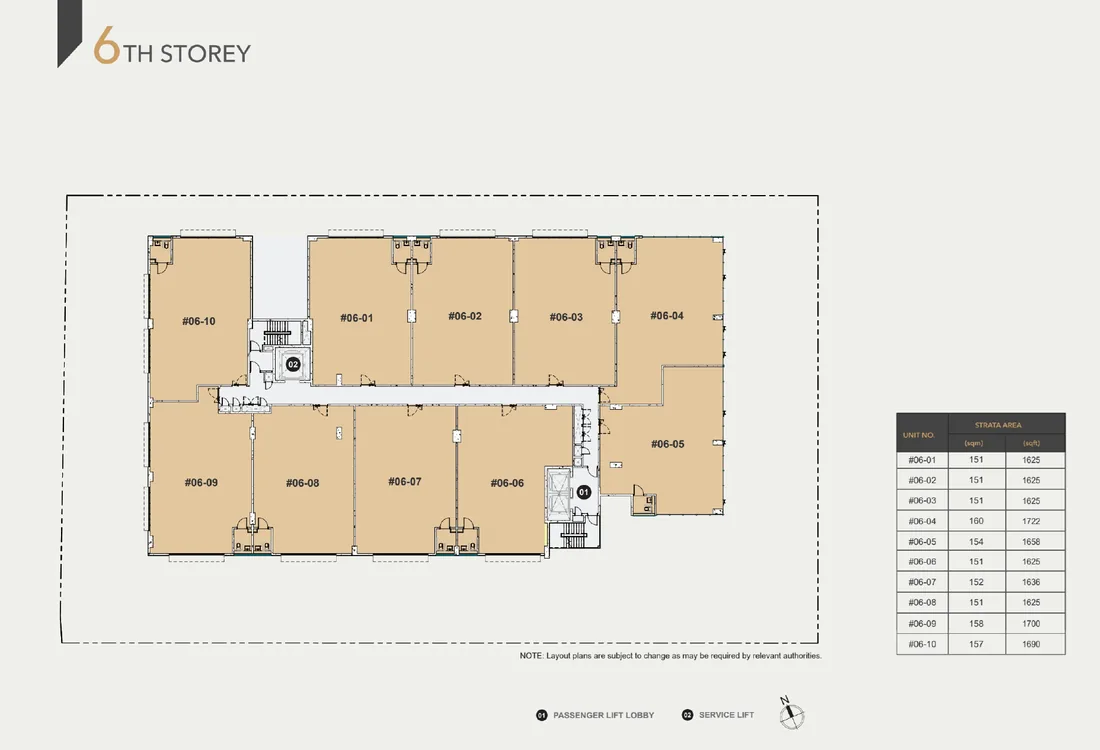
On Space Nova, the official floor plan information indicates that lower floors include ramp-up and loading or unloading access, while Level 4 includes a communal sky terrace. The site plan also lists practical building-level features such as loading and unloading bays, passenger and service lifts, bicycle parking, EV charging lots, and the basic vehicular ingress and egress design. Even if the balance units chart does not describe each unit’s exact access behavior in plain language, the floor context does a lot of the heavy lifting.
So when you interpret remaining units by type, you should read it as a combined signal:
- type tells you the layout category
- floor tells you the access reality and building features you can leverage
How to read “remaining units by type” without fooling yourself
A balance units chart typically lists unit categories, then shows remaining counts. On Space Nova’s chart, availability changes over time, and the chart reflects the remaining units by floor and type.
Here is how to interpret it in a practical, real-world way.
First, start with your minimum viable requirement, not your ideal. For industrial units, that requirement usually includes usable area, ceiling or internal layout constraints, and workflow fit. Space Nova’s published size range is roughly 1,625 sqft to 2,917 sqft. If you focus on a unit type that only works at the top end of that range, you may be unintentionally narrowing your options. That becomes expensive when the chart shows the remaining count shrinking.
Second, treat the “type” label as a decision boundary. You are not only picking a size, you are choosing a layout pattern. Even without memorising a floor plan diagram, you can usually infer that different types serve different operational styles, for example:
- a unit type better suited to a more linear layout
- a type that suits storage plus workflow zones
- a configuration that aligns more comfortably with loading patterns at that floor
Third, respect the floor-level operational differences the official materials highlight. Lower floors include ramp-up and loading or unloading access, and Level 4 has a communal sky terrace. Even if you are not using the sky terrace directly, Level 4 can influence how the building’s communal spaces and movement patterns are experienced.
Fourth, compare type availability across floors, not just within one floor. Buyers often anchor on one favourite storey. The chart can show that your preferred type has only a few remaining units on that storey, while it has more on another floor. The smart move is to check whether the operational difference between those floors genuinely matters for your workflow, or whether it is only a preference.
A simple anecdote from how this usually plays out during showflat or private viewing sessions: people arrive with a “this is the one” mindset because they saw one unit type that looked right in a brochure screenshot. Once they walk the actual floor plan and talk through loading and circulation, the conversation shifts. Suddenly, a different type becomes viable, especially if the remaining count is more favourable on a floor whose access features align better with their day to day.
The balance units chart is the fastest way to catch that shift before it becomes regret.
The trade-off: availability versus workflow fit
“Remaining units by type” is never just a shopping list. It forces a trade-off between availability and workflow fit.
Let’s say the chart shows only a handful of a certain type left on higher floors. If you delay, those units can disappear, and the type you want may still exist somewhere in the project but on a floor that changes how you operate. Conversely, if you accept a different type now, you may secure your preferred floor position and access context, but you might have to adapt your layout or internal zoning.
Because Space Nova has 47 strata units across 7 storeys, the inventory is distributed. That distribution is helpful when you interpret the chart: if one category looks tight, another storey may still hold remaining units of the same or different type.
The key is to define what you can adapt and what you cannot:
- You can often adapt storage zoning or internal partitions.
- You may not be able to adapt how receiving and loading integrates with your daily routes.
- You should not ignore the floor context highlighted by the official floor plan notes, especially the ramp-up and loading or unloading access on lower floors.
For B1 industrial use, access and movement are not “nice to have.” They determine whether staff can operate efficiently, whether vehicles can enter and exit smoothly, and whether you can keep turnaround times consistent.
Practical workflow for interpreting the chart (the way I would do it)
If you want a disciplined approach, treat your reading of the balance units page like a mini underwriting exercise. Not a guess, not a vibe, but a short process that produces a shortlist you can act on quickly.
A five step method to shortlist “remaining units by type”
- Note the unit type labels shown on the Space Nova balance-units chart, and record the remaining counts by floor for your top two candidates types.
- Filter by your minimum area needs within the published size band (roughly 1,625 sqft to 2,917 sqft), because type without size context can mislead you.
- Check the floor you are considering against the official floor plan notes, especially the ramp-up and loading or unloading access on lower floors and what Level 4’s communal sky terrace implies for how that level feels.
- Cross-check whether your operations align more with receiving and loading convenience or with other priorities like workflow layout, so your decision is intentional even if availability changes.
- If your shortlist depends on a unit type with low remaining counts, book a viewing appointment promptly, because the chart can update frequently.
That is also why the Space Nova official site matters. The chart is meant to be current. If you are comparing across days, you are not only comparing inventory, you are comparing the market’s momentum.
Why “type” matters more in industrial space than many buyers expect
In residential developments, “unit type” is often a shorthand for layout in a lifestyle sense. In industrial strata space, type is often a shorthand for operational logic.
Even without overrelying on assumptions, you can still understand the principle. Your unit type choice affects how easily you can:
- organise storage, staging, and handling
- maintain clean separation between incoming and outgoing flows
- coordinate with lifts and access routes that the building provides
The Space Nova site plan lists key building-wide elements like loading and unloading bays, passenger and service lifts, and bicycle parking. Those are not abstract features. They are the skeleton behind how people and goods move. When you match a remaining unit of a particular type with the floor it sits on, you align your workflow with that skeleton instead of fighting it.
Also, remember that Space Nova is marketed https://space-nova.com.sg as B1 (clean) industrial space. Clean industrial use still involves movement, storage, and deliveries, but it tends to be less about heavy nuisance and more about operations that require functional practicality. That makes layout efficiency and access alignment more noticeable.
Reading the chart like a negotiator, not like a browser
Once you have identified the units that fit your operational profile, you can use the “remaining” information to negotiate realistically. The chart does not automatically give you pricing, but it tells you urgency and scarcity.
On the Space Nova pricing page, indicative starting prices are shown in the low-$2 million range, with PSFs roughly in the mid-$1,000s to low-$2,000s, varying by unit and floor across listings you may come across. Exact numbers can differ depending on the latest availability and the specific unit. The balance units chart is still relevant, because it tells you whether you are dealing with an inventory bottleneck or a broader selection.
Here is how to think about it:
- If your preferred type on your preferred floor has only a few units left, you have less bargaining leverage because the buyer pool may already be lined up.
- If your second-best type has more remaining units, you have more options and can use that optionality to ask better questions during your viewing or discussions.
A lot of buyers miss this because they treat balance units as a passive display. It is an active input into your decision speed.
Planning around floor differences: ramp-up, loading access, and Level 4
The official floor plan information is one of the most useful anchors you have when interpreting remaining units by type. It highlights two things clearly:
- lower floors include ramp-up and loading or unloading access
- Level 4 includes a communal sky terrace
When you compare remaining inventory across floors, ask yourself what you actually need. If your operations involve frequent receiving and dispatch, a floor with ramp-up and loading or unloading access can reduce friction. Even if the unit type is not your absolute favourite, the floor context might make the unit type feel right in practice.
If your operations involve more routine handling, scheduling that is less delivery-heavy, or additional emphasis on workspace organisation, you might prioritise the layout type more than the access convenience. Level 4’s sky terrace is communal, so it should not be treated as “your outdoor area,” but it still changes the environment of that floor. That can matter for staff comfort and how people experience shared spaces.
This is exactly where reading “remaining units by type” becomes a decision, not a data hobby.
How the balance-units chart connects to the rest of the site journey
The balance-units chart is part of a larger flow on the Space Nova official site. The site includes a video tour and gallery, a pricing page, and a book viewing or private viewing appointment page. There is also official documentation about the project, including e-brochure materials that cover floor plans, unit strata areas, a distribution chart, technical specifications, facilities, and connectivity information.
In practice, here is the sequence that tends to work:
- Use the balance units chart to identify where your shortlist sits today.
- Use floor plan pages and the e-brochure to understand the unit strata area and how the type is laid out.
- Use the pricing page for indicative starting points and PSF ranges, then confirm the unit-specific details once you pick a target.
- Book a viewing while your shortlisted options still match the chart.
If you try to do all of this without aligning your shortlist to what is actually remaining, you end up scheduling visits for units that may no longer be available by the time you arrive. That is a waste of time and a common frustration.
Questions to ask when you book a viewing based on the chart
When you book a Space Nova book viewing appointment, bring your chart notes. You want to validate the practical implications of the unit type you have shortlisted. It is also where you should challenge your assumptions, because charts flatten complexity.
Here are focused questions that usually lead to clear answers during viewing.
A short viewing question list (to confirm what the chart implies)
- For the unit type I am considering, how does the floor-specific access experience actually work for receiving and dispatch?
- Are there any noticeable differences in practical circulation between this type and the other types still available on the same floor?
- How do the passenger and service lifts function relative to the units I am choosing?
- If I prioritise workflow efficiency over floor convenience, what type and floor combination would you recommend from the remaining inventory?
- Based on current availability shown on the balance-units page, which units are most at risk of selling out first?
You will notice that none of these questions is generic. They tie directly back to “remaining by type” and convert it into operational reality.
Where buyers get tripped up: common misreads of “remaining units by type”
Even smart buyers can misread the balance-units chart, mostly because the chart is built to be fast and clear, not emotionally comforting.
One common trap is comparing types without considering that “type” can imply different layout efficiencies. Another trap is picking a single floor as if access is the only variable. Yet the project’s floor plan highlights that lower floors include ramp-up and loading or unloading access, and Level 4 includes a communal sky terrace. That means the building is not uniform across floors.
A third trap is waiting for a “better time.” The official balance-units chart can change frequently. If you are watching from day to day, you might be tracking genuine movement in availability. By the time you decide, the counts can shift enough that your shortlist collapses.
Finally, some buyers over-index on the size number alone. The published range from about 1,625 sqft to 2,917 sqft is helpful, but the unit type and floor context influence how that area performs for real operations. URA B1 industrial uses Two units with similar area can still feel different depending on internal shape and functional zoning.
What to do if the type you want is scarce
If your target unit type looks like it has very limited remaining inventory, you are at a decision point. The best response is not panic. It is clarity.
Decide whether you can compromise on:
- type while keeping floor priority
- floor while keeping type priority
- size within the published range, assuming your workflow still fits
Then verify the compromise in a viewing. This is also where the two layers of decision making help: use the balance-units chart to decide what is worth seeing, and use the viewing to decide what actually works.
From a buyer’s perspective, this saves you from a particular kind of frustration, the kind where you sign regretfully because availability got in your head. You can prevent that by keeping your logic grounded in the chart plus the official floor plan information.
Space Nova project details worth factoring into your unit decision
When you interpret remaining units by type, it helps to remember the project basics because they set the context for how industrial space is planned.
Space Nova is freehold, B1 (clean) industrial, with 47 strata units across 7 storeys. The development is at 21 New Industrial Road, Singapore 536208, built by JVA NIR Pte Ltd. Lower floors include ramp-up and loading or unloading access, while Level 4 includes a communal sky terrace. The site plan lists essential building facilities like loading and unloading bays, passenger and service lifts, bicycle parking, EV charging lots, and vehicular ingress and egress.
Those details are not separate from the balance-units chart. They are what make the chart meaningful. Remaining units by type only becomes an actionable decision when you understand how type and floor interact with how the building is designed to work.
A final way to think about the chart
If you want one mental model, treat the balance units chart as an “availability map,” not a “price list.” It shows where the remaining inventory sits by floor and type, and it updates frequently on the official site.
When you interpret remaining units by type correctly, you end up with a shortlist that can survive real-time inventory changes. That is the real value. You stop chasing static information and start making choices that reflect what is actually possible within Space Nova’s current remaining inventory.
If you are moving toward a decision, use the Space Nova balance-units chart as your daily check, then lock in your viewing appointment while the units that match your workflow are still on the page. That is the fastest route from numbers to confidence.